
EXS - Exchange Signature Residences

Key Information

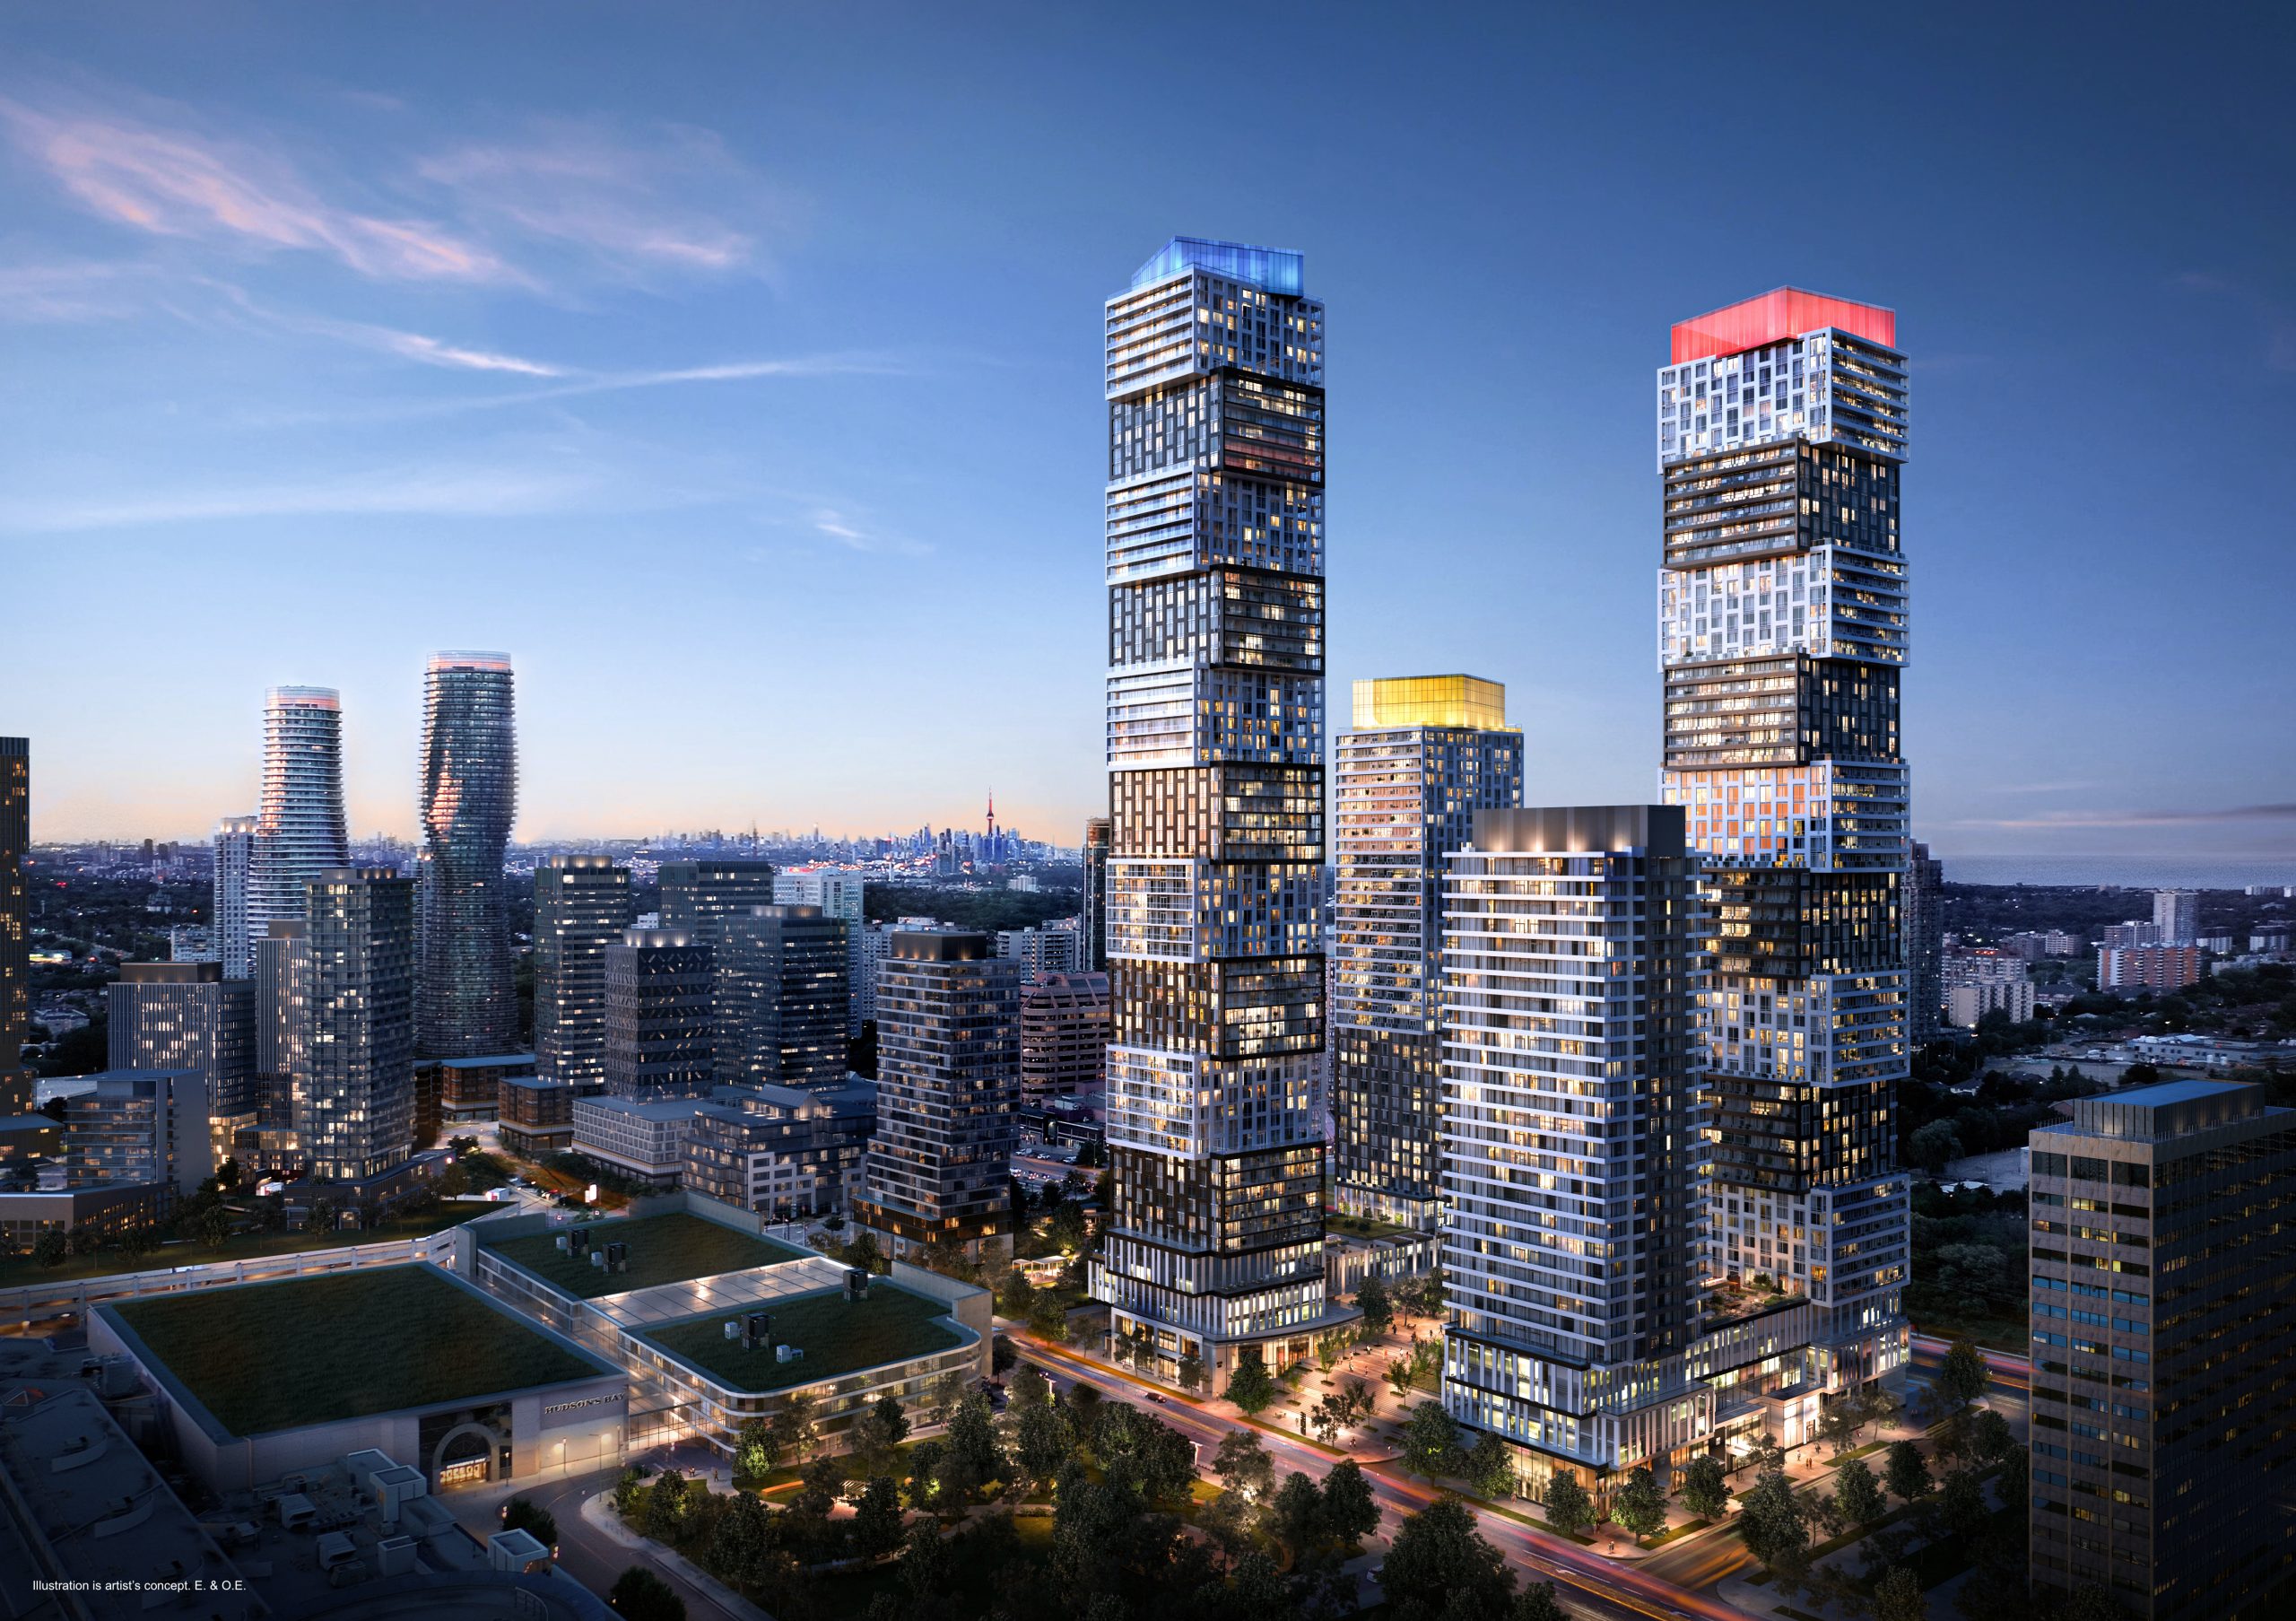
Exchange Signature Residences will be the fourth and final tower to join the highly sought-after Exchange District Master-Planned Community in the heart of Mississauga!
- Developer: Camrost Felcorp
- Nearest Major Intersection: Burnhamthorpe Rd & Hurontario St
- Pricing: Starting From $600’s
- Occupancy: 2024
- Storeys / Suites: 31 Storeys / 250 Suites
- Suite Types: One Bedroom – Two Bedroom Suites
- Suite Sizes: 555 sq ft – 888 sq ft
- Maintenance Fees: Approximately $0.66/SF per month
- Deposit Structure: $10,000 on Signing // 5% Minus $10,000 in 30 Days // 5% on June 31, 2023 // 10% on Occupancy
- Incentives: Platinum VIP Pricing & Floor Plans, First Access to the Best Availability, Capped Development Levies, Assignment Available




- Building Amenities: On-Site Boutique Hotel, Signature Concierge Services, Co-Working Space with Private Pods, Fitness Centre with Yoga Studio, Exclusive access to the Exchange Club with Pool, Rooftop Terrace, Half Court Basketball Court, Social Gathering Room, Vibrant Outdoor Urban Piazza, Premium Restaurants and Cafes on-site including Edo Sushi and Byblos
The Future is Here

EX3 rounds off the incredible offering at Exchange District as the final condominium, following the success of EX1 and EX2. Residents can access outstanding urban amenities, abundant top-rated retail and exciting restaurants/cafés, and a European-style urban piazza with seasonal pop-up stores and local vendors. These are just some of the many opportunities that await you each day at Exchange District.

EX3 offers a new residential opportunity, carefully designed to provide inspired amenity programs, top-rated restaurants, on-site grocery and retail, and stylish suites. Live on the new LRT and steps to shopping and dining — say goodbye to long trips to meet friends for dinner and a night out. At EX3, a lifestyle of connection and opportunity awaits.
Living this close to the largest shopping mall in Ontario has its perks. Square One has over 350 shops and services where you will find everything you need in this vibrant downtown neighbourhood, moments from your door. The world is at your fingertips, from the Apple Store to Holt Renfrew, the exciting new Food District, to the delicate wine pairings at Scaddabush Italian Kitchen & Bar. With top-rated schools and several libraries close by, thrilling attractions like the City Hall, Living Arts Centre, Celebration Square, Kariya Park, the District’s Rooftop Sky Restaurant at EX2, or the many options for indulgences day and night along the piazza, you can live stylishly well … close to home.
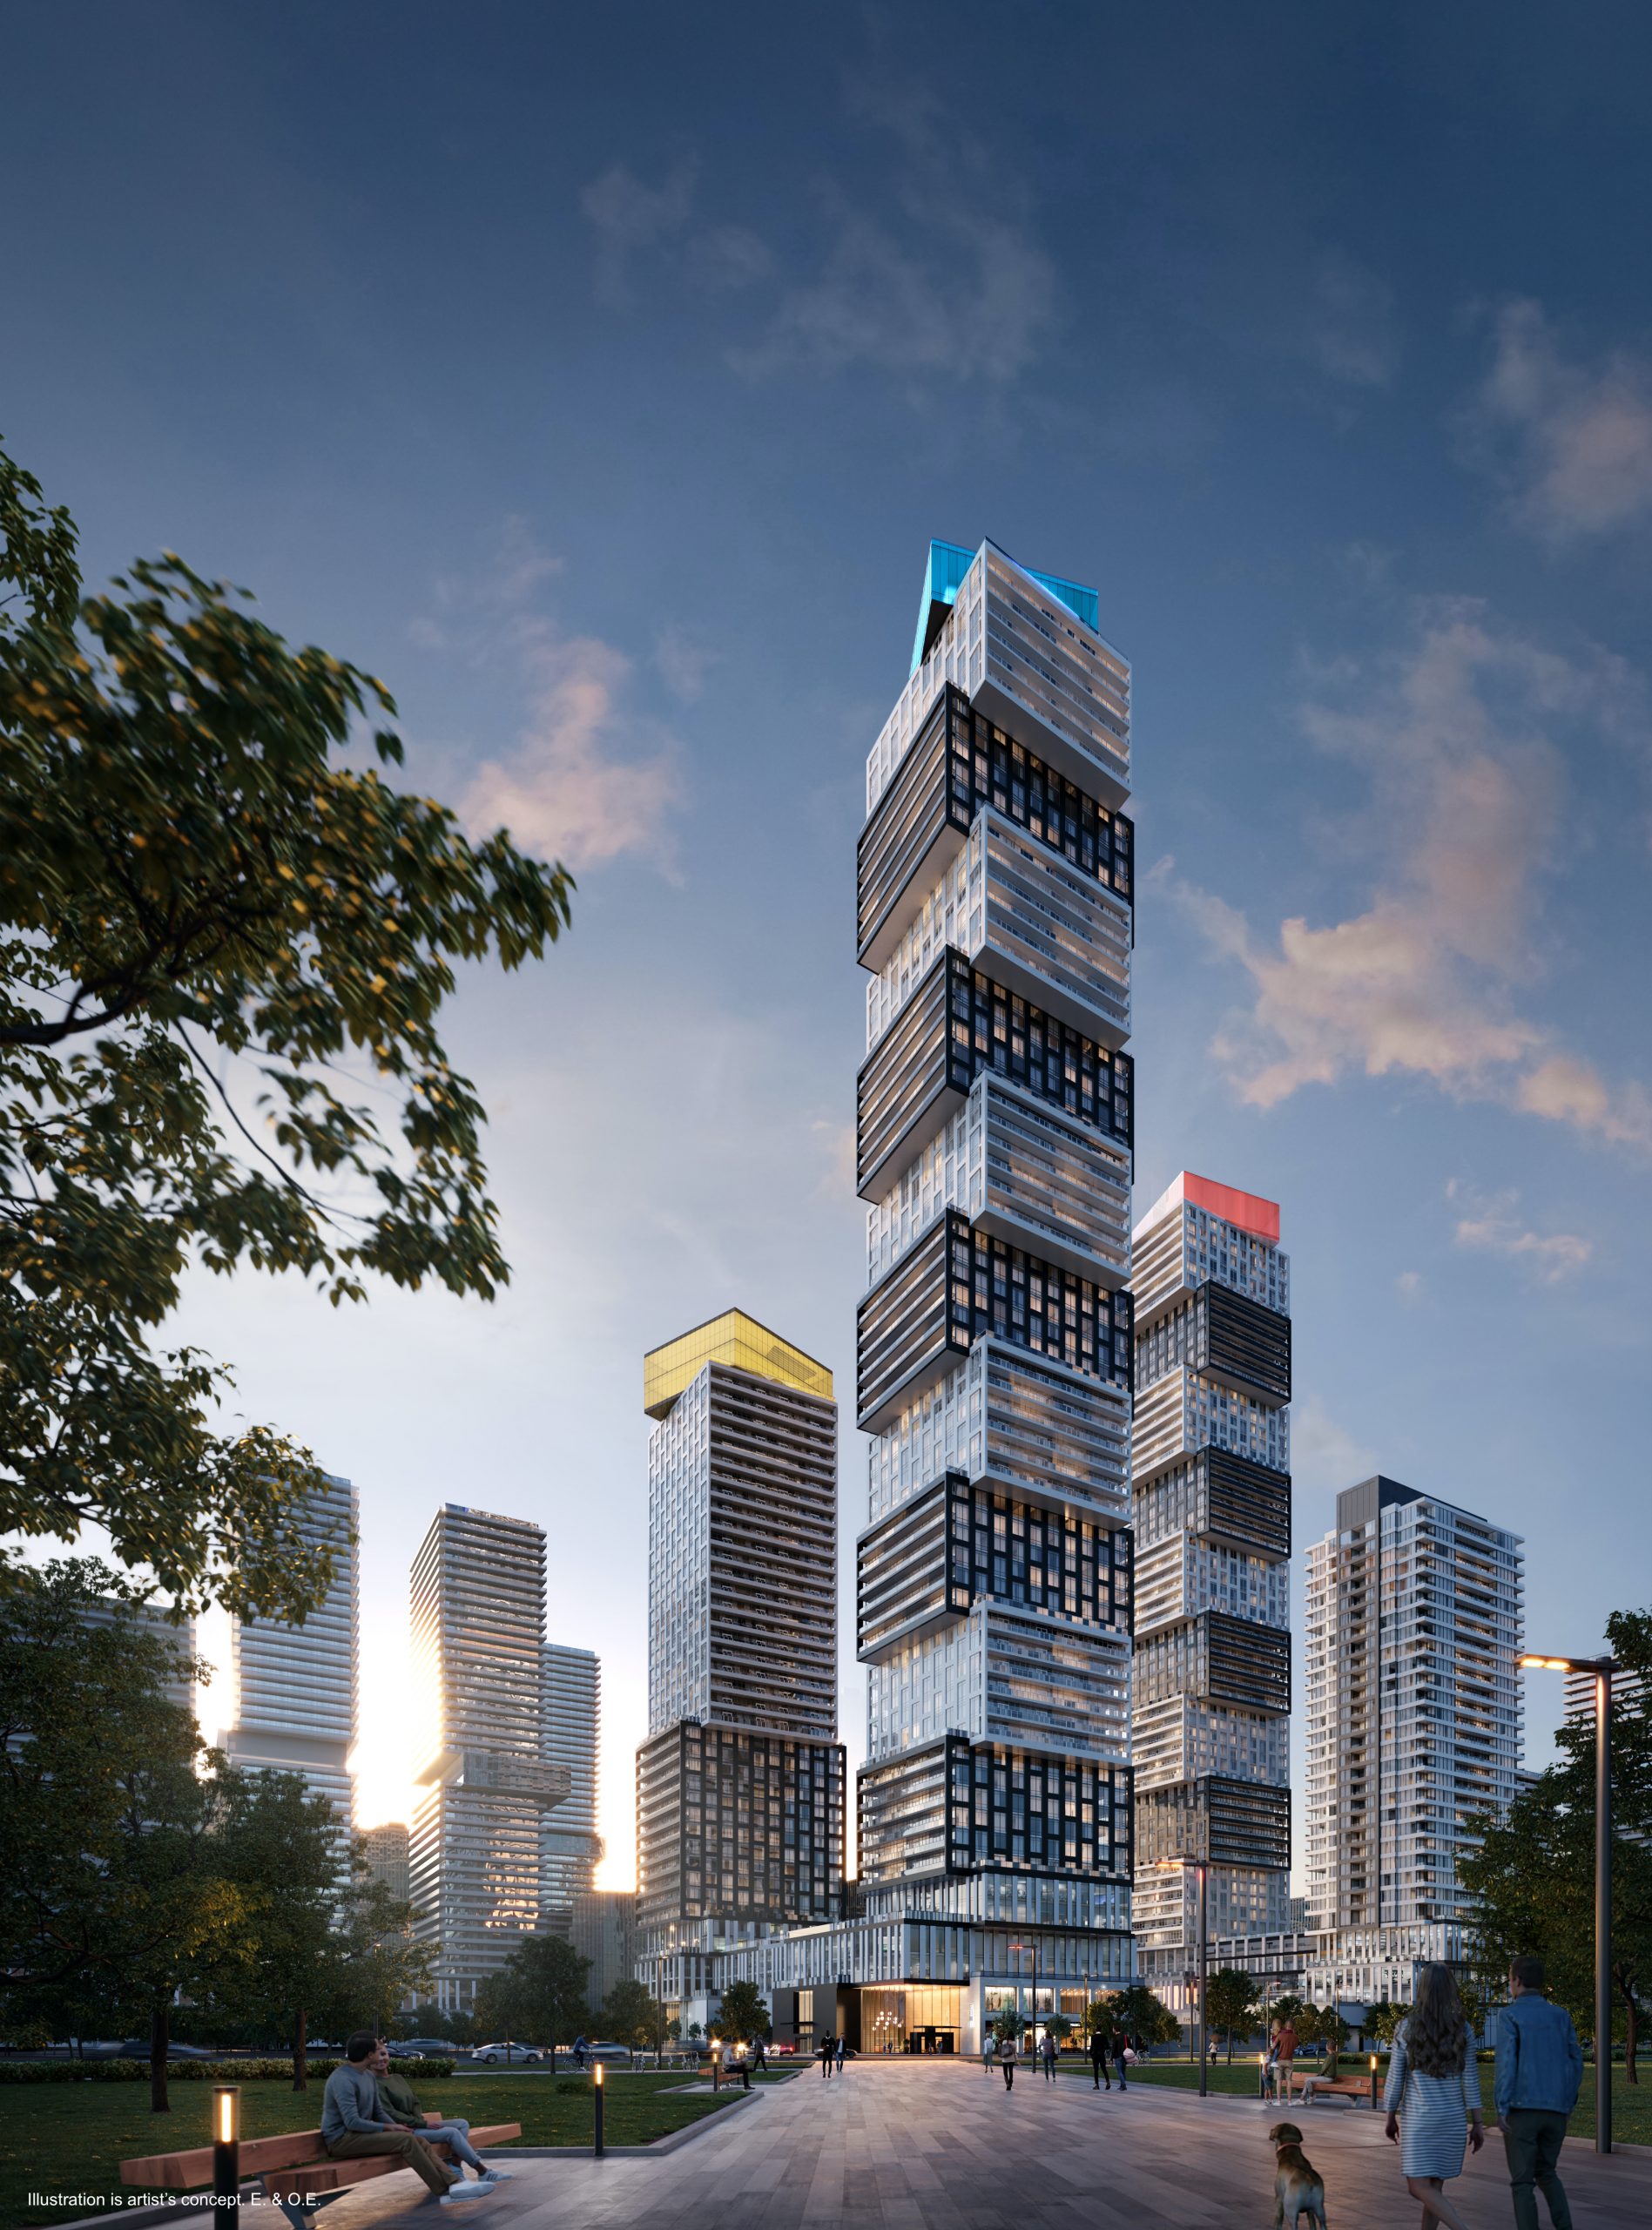
Your Front Row Seats to the City Centre
EX3 is Exchange District’s final residential offering, listing 66 storeys amidst Exchange District’s vibrant 1.8 Million square feet of coveted retail, shopping, dining, office, and commercial spaces, thoughtfully designed public areas, and more; EX3 stands conveniently adjacent to Square One Shopping Centre and steps to the new Hurontario LRT Rapid transit system

Suites
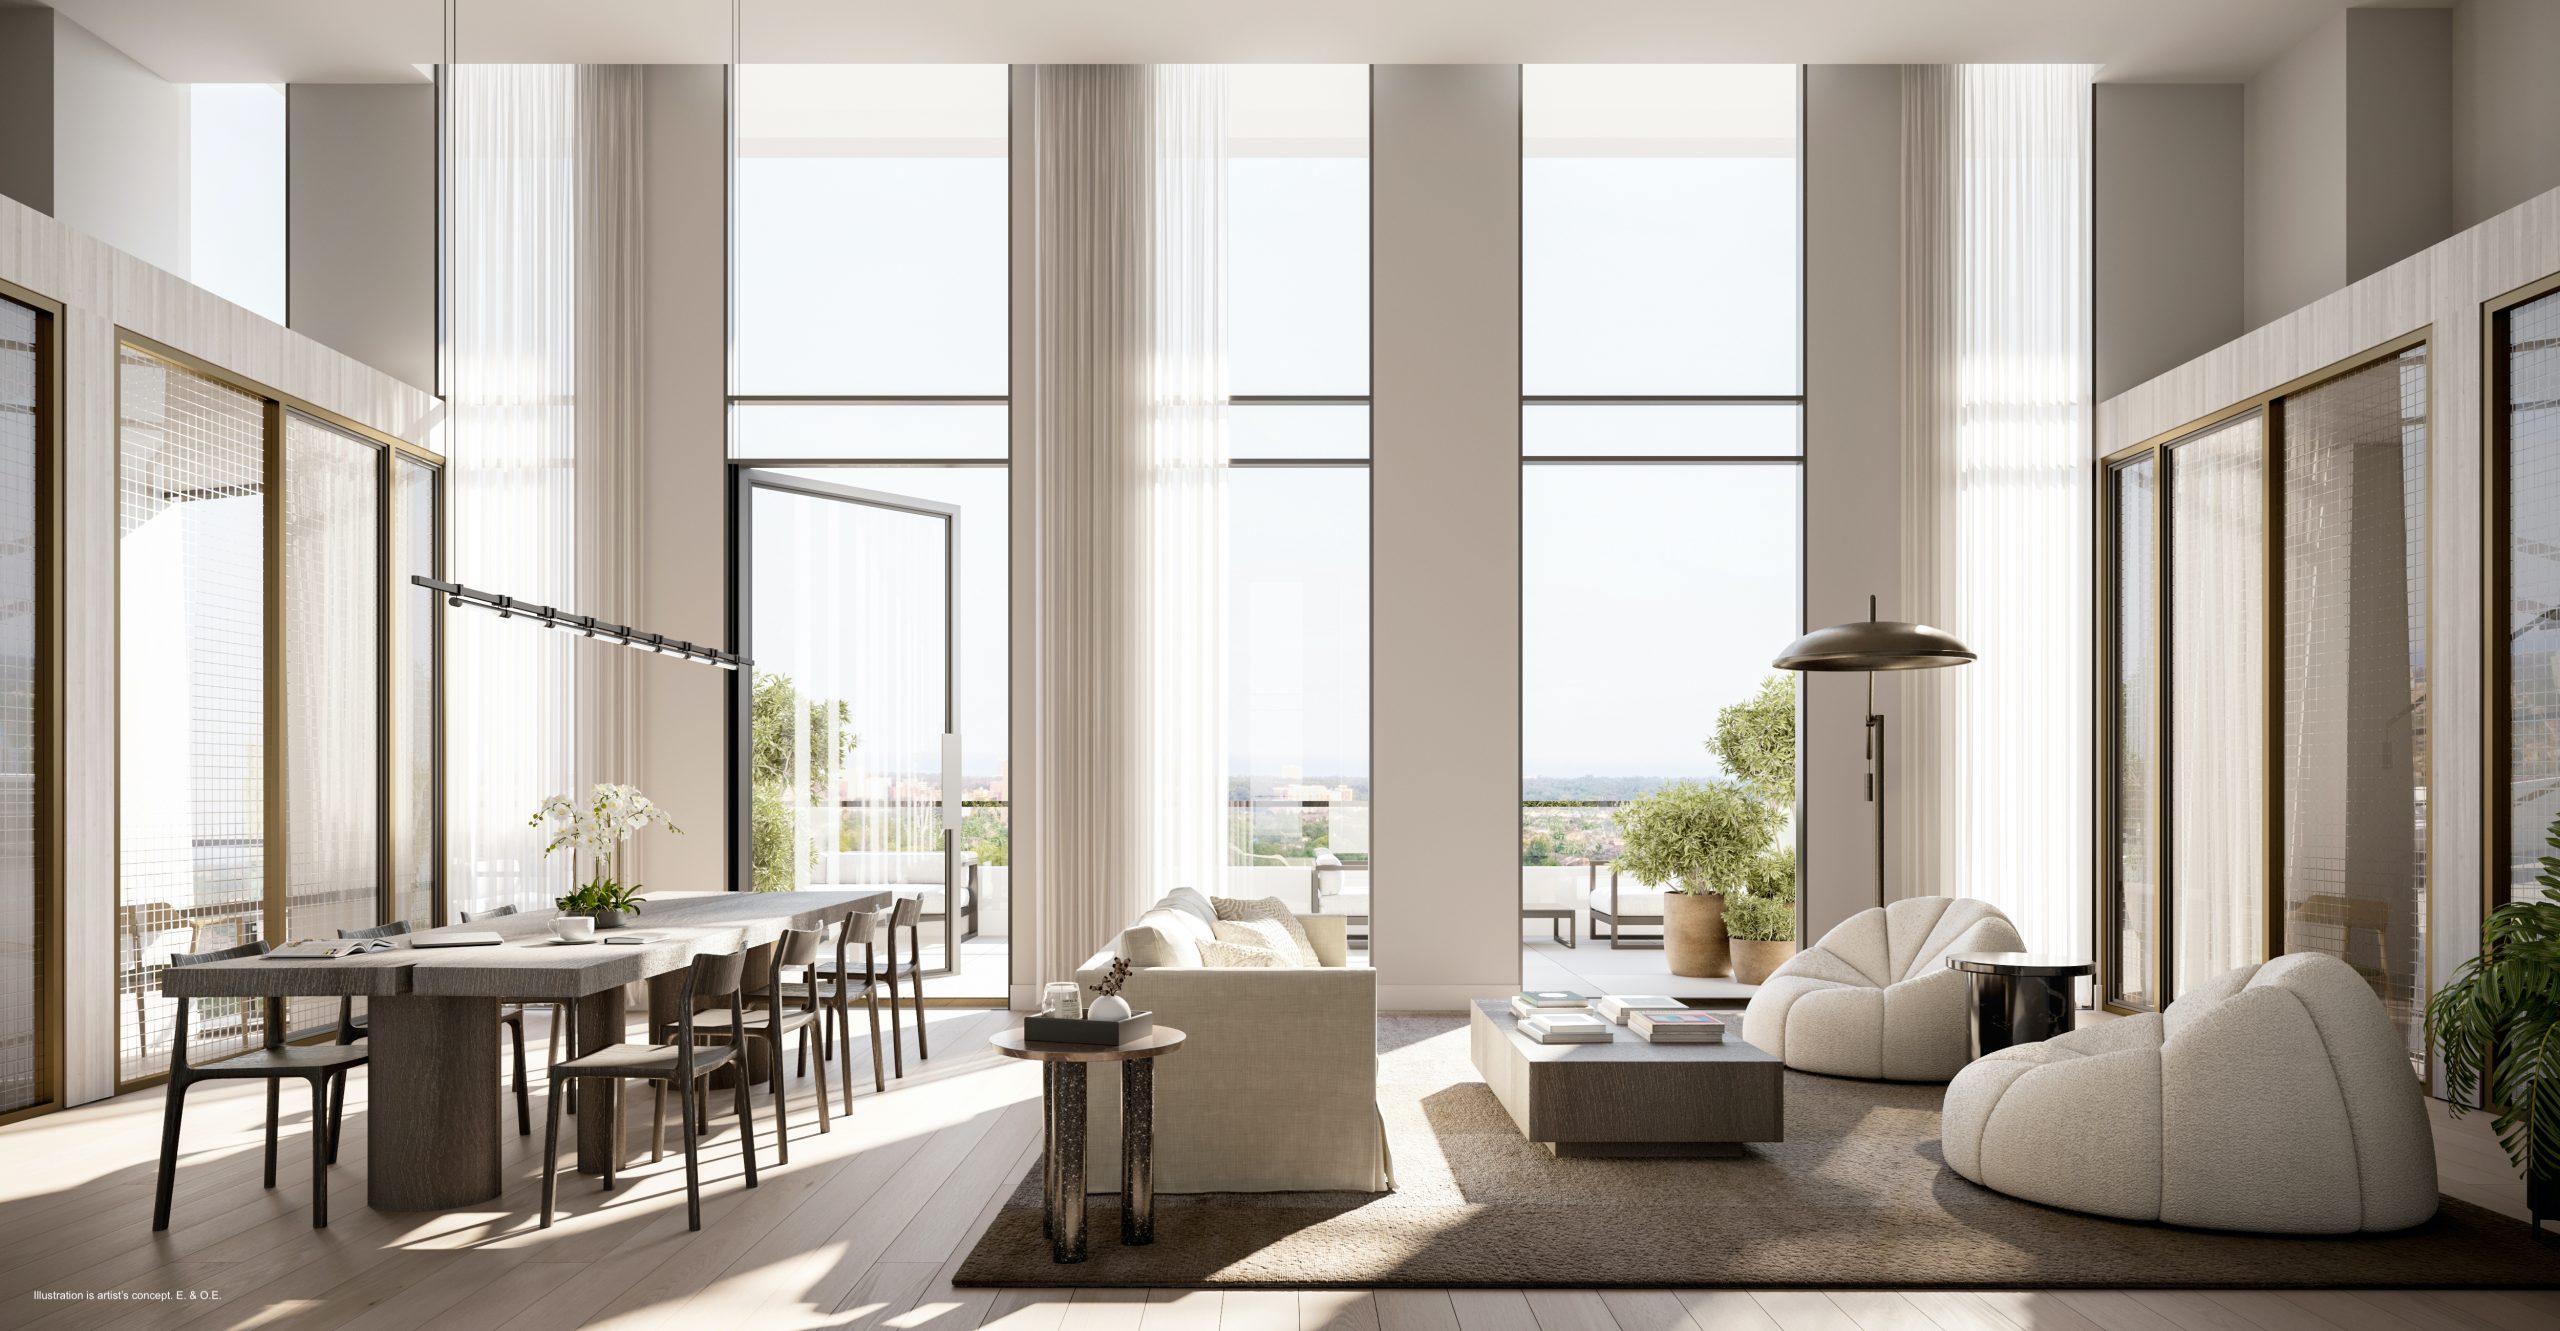



Suites at EX3 have been thoughtfully designed to maximize space with carefully selected features to complement your lifestyle. With state-of-the-art finishes, sleek layouts, modern kitchens and bathrooms, and abundant natural light, enjoy urban-inspired sophistication with innovative details and coveted brand partnerships.
Access
EX3 is about access. This is center ice, so to speak, where the city’s top restaurants, cafés, and retail come together, surrounded by a European-inspired outdoor public piazza with vibrant shops, vendors, and events. This is a true urban center, with everything at your door in the heart of downtown Mississauga.

Prime Location
Ready to submit a worksheet and secure a Unit ?
Connect with us and submit the worksheet details here !
Click for the Worksheet
Sign Up for Platinum Access with team The Realty Bulls !
Ready to submit a worksheet and secure a unit?
Connect with us and submit the worksheet details here !
Click for the Worksheet