
Key Information

Located along the shores of Lake Ontario, Nahid Harbour offers the ultimate waterfront living experience for all its residents.
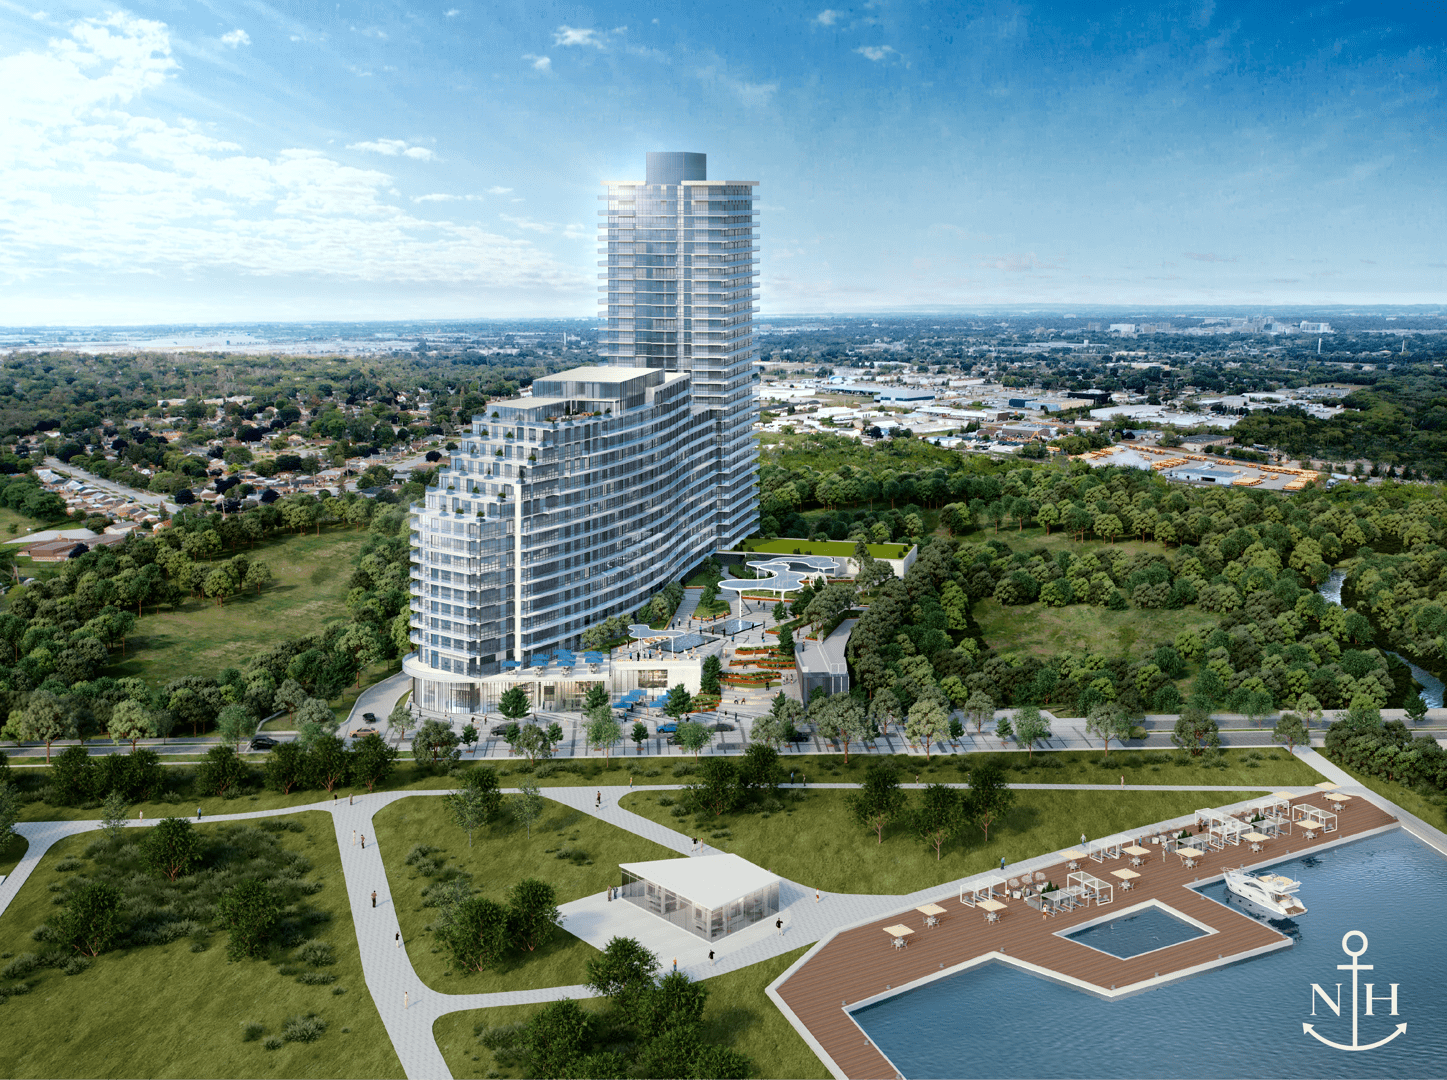
The first tower at Nahid Harbour features a 10-16 storey terraced podium, with a 30-storey tower soaring above it, offering a total of 694 residential suites.
True Waterfront Living
Surrounded by conservation parklands, beaches, and Lake Ontario, Nahid Harbour is the ideal destination for breathtaking views and serene nature.
Nahid Harbour was designed to facilitate connectivity through an abundance of indoor and outdoor amenity spaces, trails, walkways, and parks while preserving valuable nature reserves on site.
Life at the Harbour
Living at Nahid Harbour means being perfectly situated between the water’s edge and convenient lifestyle amenities including the Oshawa VIA Rail & GO Station, Highway 401, the Oshawa Centre, restaurants & cafés, and breathtaking parks & beaches, and much more.

Sign Up for Platinum Access with team The Realty Bulls!
Ready to submit a worksheet and secure a unit?
Connect with us and submit the worksheet details here !
Click for the Worksheet