
Lakeview Village Community
Key Information

For people of all ages, cultures and lifestyles, Lakeview Village is the reimagining of former industrial lands into a vibrant waterfront destination, an entire neighbourhood into a community of condos. On 177 acres by the lake in Mississauga, townhomes, single-family residences and condominiums will neighbour retail promenades and restaurants, an Innovation District, and education and office spaces.
Extending the shore of Luxury Living on the Lake
Intricate park systems, a network of trails, direct access to local transit and year-round recreational events will bring this evergreen community of condos by the lake to life.
From lake to Land, Waterfront to Woodland, Lakeview Village will serve as a global model for sustainability, laying the blueprint for what condo living should look like
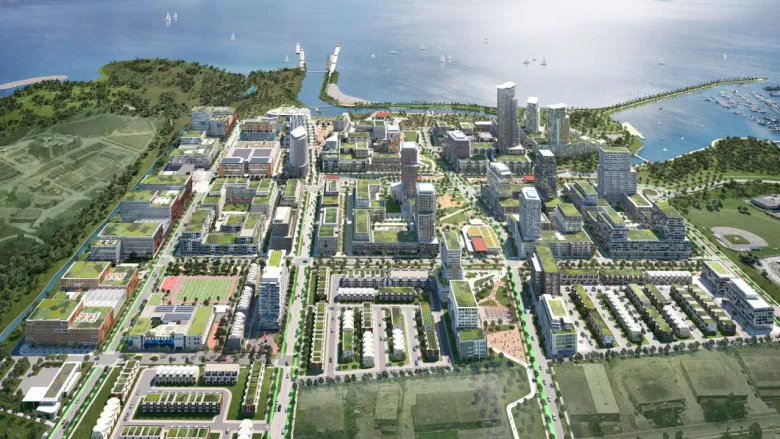

45+ Acres of Green Space and 4 Large Park System to enjoy year around
- 64 Acre of Conservation area
- Distinctive dining, outdoor patios and curated shops
- Canada’s longest pier on the great lakes
- Next Generation Employment Hub
- Fostering a community of artists and public art experiences

Sign up for Platinum Access with team The Realty Bulls!
Ready to submit a worksheet and secure a unit?
Connect with us and submit the worksheet details here !
Click for the Worksheet