
Key Information
A unique opportunity to build a master-planned community at 5800 Yonge Street in Willowdale.
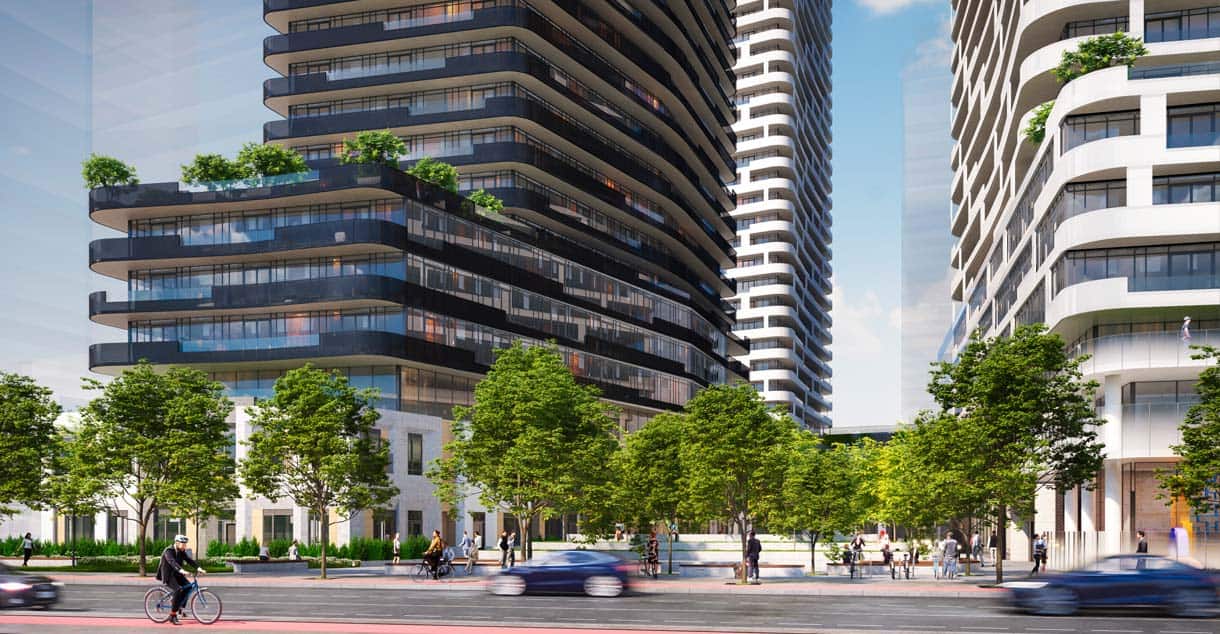
Times Group envisions a complete community with a daycare, office and retail spaces, a public park, new connections, and condo and rental residential units, all within a 5-minute walk from existing and future public transit.
Master-Planned Community | 4 Towers
Located on the west side of Yonge Street between Drewry Avenue and Hendon Avenue in the Willowdale neighbourhood, the site is well-serviced by public transportation and at present consists of a large 2-storey office building with surface parking formerly occupied by Toronto Hydro. Currently, the office building is used as a temporary Refugee Welcome Centre run by the City of Toronto.

Sign Up for Platinum Access with team The Realty Bulls!
Ready to submit a worksheet and secure a unit?
Connect with us and submit the worksheet details here !
Click for the Worksheet