
Quinzecent
Key Details
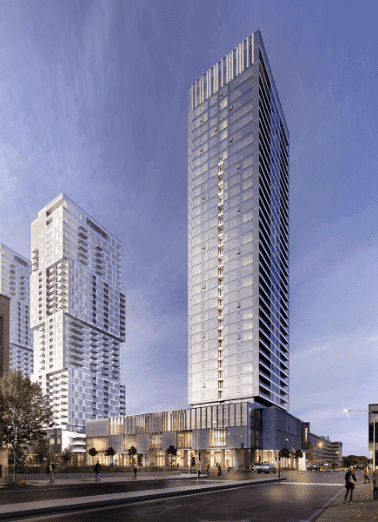
Quinzecent is a Pre-construction Condominium Development by Brivia Group & TianQing Group in Montreal Located at Blvd René-Lévesque & Guy St.
- Developer: Brivia Group & TianQing Group
- Address: 1500 Boulevard René-Lévesque Ouest, Montréal, QC
- Nearest Intersection: Blvd René-Lévesque & Guy St.
- Pricing: Starting From $350’s
- Occupancy: 2023
- Storeys \ Suites: 450 Units \ 36 Storeys
- Suite Types: High-rise Condominium.
- Suites Sizes: 656-1603 Sq Ft \ 0-3 Bedrooms.
- Deposit Structure: TBD
- Incentives: Platinum VIP Pricing & Floor Plans, First Access to the Best Availability, Capped Development Levies, Assignment
Reasons to Buy at Quinzecent !
Quinzecent
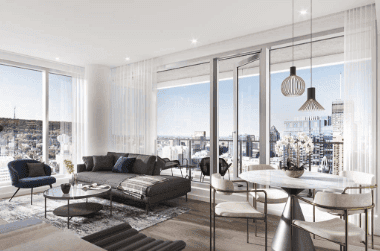
Introducing Quinzecent Condos, an extraordinary residential development in the heart of Montreal. With its sleek and contemporary design, Quinzecent offers a modern and luxurious living experience. Located in the vibrant Quartier des Spectacles, residents will enjoy easy access to an array of cultural and entertainment venues. The thoughtfully designed units boast high-end finishes and panoramic views of the city. With a host of exceptional amenities, including a fitness center and rooftop terrace, Quinzecent promises a lifestyle of comfort and sophistication in the dynamic city of Montreal. The time to buy has never been better thanks to historically low mortgage rates. QuinzeCent, which is situated at the intersection of Guy and Rene-Levesque, will serve as the eastward entrance to downtown Montreal. Some of the best institutions and colleges in the city, including Dawson College, LaSalle College, and Concordia University, are within walking distance of the podium, which is finished with commercial spaces for an unmatched convenience.
Sign up for the Platinum Access for Quinzecent !
Ready to submit a worksheet and secure a unit?
Connect with us and submit the worksheet details here !
Click for the Worksheet