
Niagara Falls Condos
Key Information

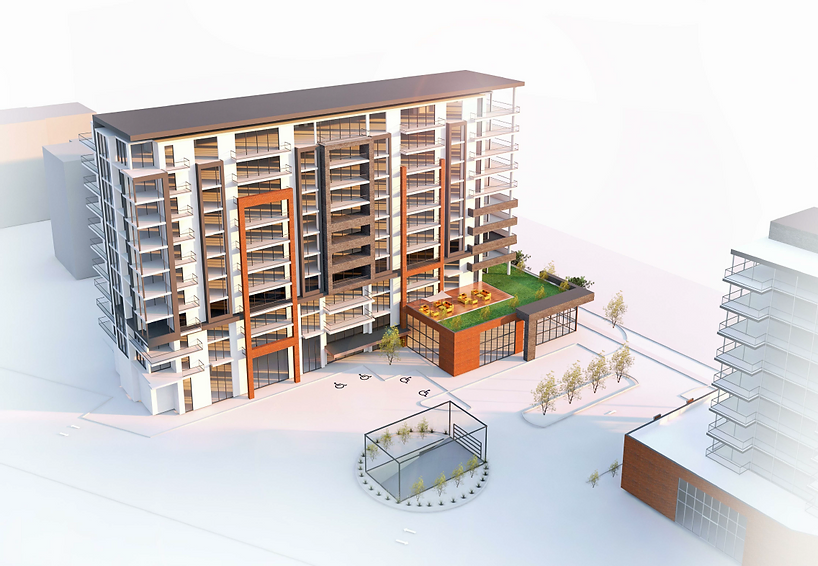
Niagara Falls Condos is a 12-storey residential mixed-use building with spectacular detail that is embellished with spacious corridors and living spaces. The condominium features large glass windows and perfectly-designed indoor and outdoor spaces fit for large families or large gatherings.
- Developer: Impressions Group
- Address: Portage Road & Huggins Street, Niagara Falls
- Nearest Intersection: Thorold Stone Road & Portage Road
- Pricing: Anticipated To Start From The $400’s
- Occupancy: Anticipated For 2023
- Storeys / Suites: 12 Storeys / TBA
- Suite Types: One Bedroom – Three Bedrooms
- Suite Sizes: TBD
- Maintenance Fees: TBD
- Deposit Structure: TBD
- Incentives: Platinum VIP Pricing & Floor Plans, First Access to the Best Availability, Capped Development Levies, Assignment Available
Neighbourhood
The neighbourhood contains community parks, green spaces, schools, recreational facilities, and retail and commercial services. It is located adjacent to a Regional cycling network along Portage Road, within walking distance to bus stops providing regular service. Along with immediate access to public transport, these luxurious condominiums are minutes away from the core of the Niagara region that serves as a multicultural backdrop for some of the tastiest restaurants and eateries.

Location
- 8 Minutes from the Niagara VIA Rail Station
- Conveniently located just 10 minutes from a fantastic variety of Big Box Stores
- 20 minutes from the Rainbow Bridge & Peace Bridge
- 10 minutes from the Whirlpool Bridge for NEXUS frequent travel pass holders.
- Only 5 minutes drive from the QEW, making travelling to the GTA an absolute breeze!
- Less than 20 minutes from Niagara’s largest shopping centre, Pen Centre, which features 180 stores and services in one million square feet of shopping fun
- Less than 20 minutes from Brock University, 10 minutes from Niagara College, and 7 minutes from the Greater Niagara General Hospital

Sign up for Platinum Access with team The Realty Bulls!
Ready to submit a worksheet and secure a unit?
Connect with us and submit the worksheet details here !
Click for the Worksheet