
147 Spadina Condos
Key Details

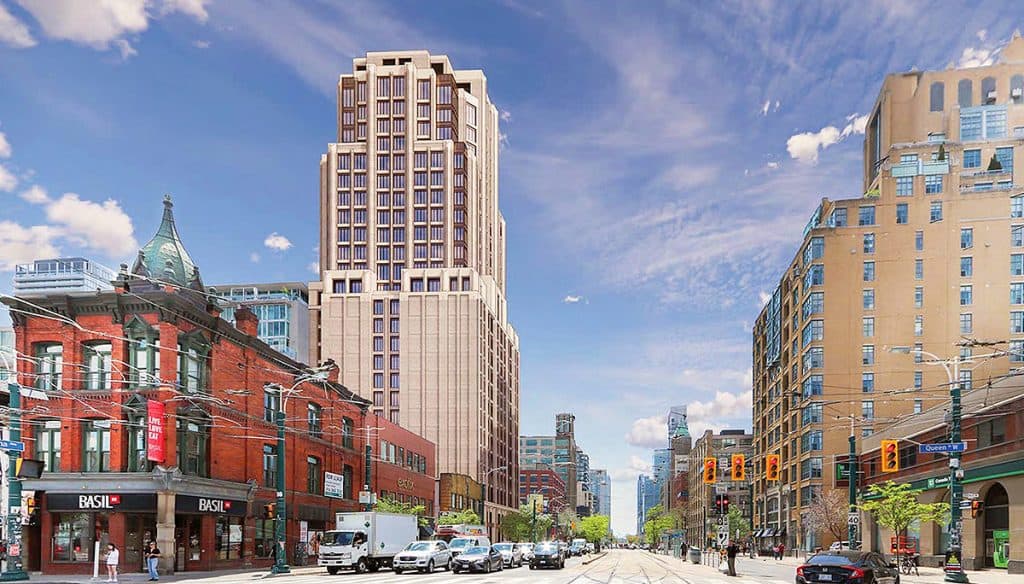
A brand-new mixed-use condominium building by Hullmark Developments is called 147 Spadina Condos, is in neighbourhood of Fashion District Toronto!
- Developer: Hullmark Developments
- Address: 147 Spadina Ave, Toronto, ON M5V 2L7
- Nearest Intersection Spadina Avenue and Richmond Street West.
- Pricing: TBD
- Occupancy: TBD
- Suites/Storeys: 223 Units / 25 Storeys
- Suite Types: TBD
- Suite Sizes: TBD
- Maintenance Fees: TBD
- Deposit Structure: TBD
- Incentives: Platinum VIP Pricing & Floor Plans, First Access to the Best Availability, Capped Development Levies, Assignment Available
Reasons to Buy at 147 Spadina Condos!
147 Spadina Condos is the best place to invest because it is so convenient. Everything you need is close at hand according to the site’s flawless transportation score, 99 walk and 99 bike scores. The fashion district is the ideal destination to live, work, and play since it offers top-notch entertainment, cuisine, arts, and culture.
Toronto’s Fashion District is a bustling urban neighborhood that is part of a “regeneration region,” according to the city. These are areas where major reinvestment and intensification are favored, as has been the case recently, particularly in this intersection.
Sign up for the Platinum Access to 147 Spadina Condo Project !
Ready to submit a worksheet and secure a unit?
Connect with us and submit the worksheet details here !
Click for the Worksheet